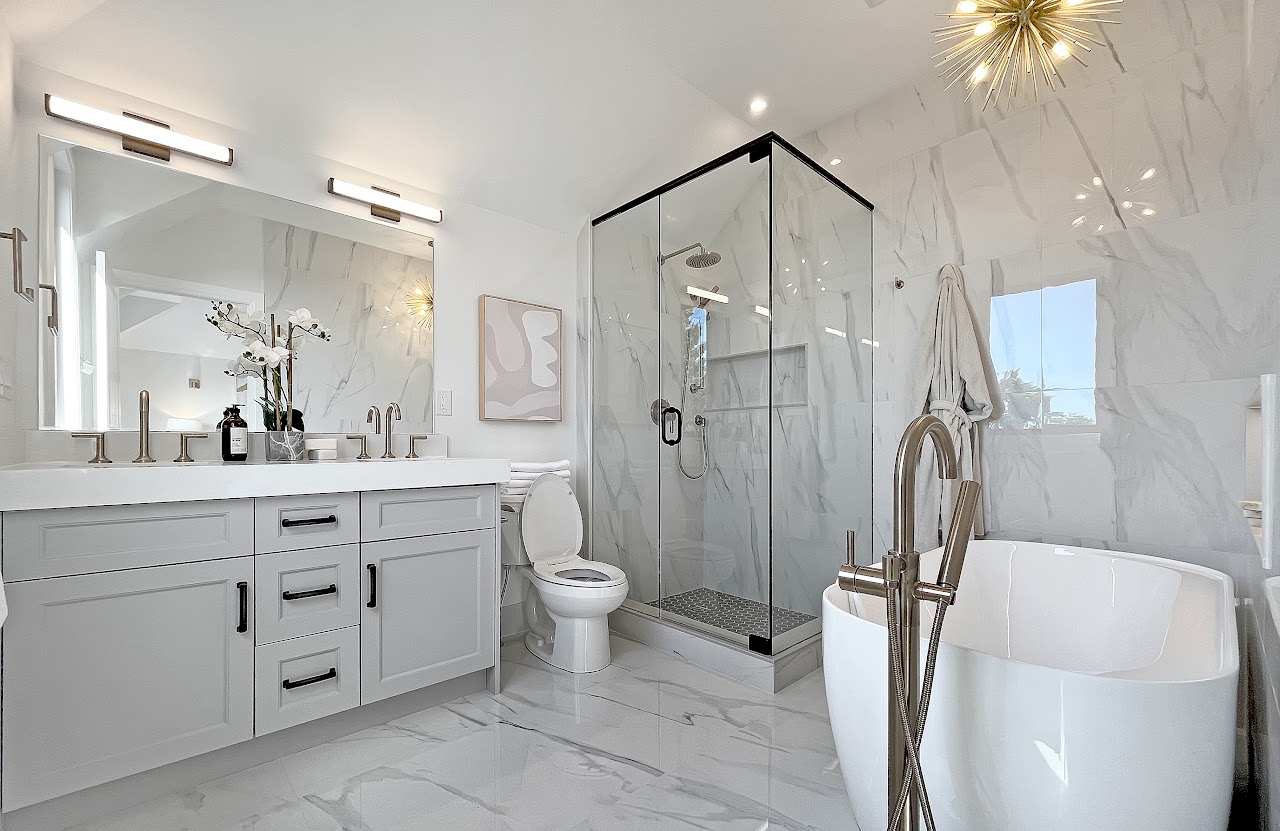
Crafting Extraordinary Custom Estates
Where Architecture Meets Personal Legacy
A Wiltshire Custom Estate begins not with blueprints, but with a conversation. We immerse ourselves in how you live — entertaining, gathering, retreating — and translate that entirely into form, material, and light.
Our estates range from 5,000 to 15,000 sq ft across Durham, York, Peel, and Halton regions, each one a singular architectural expression that responds to its land and its owners.
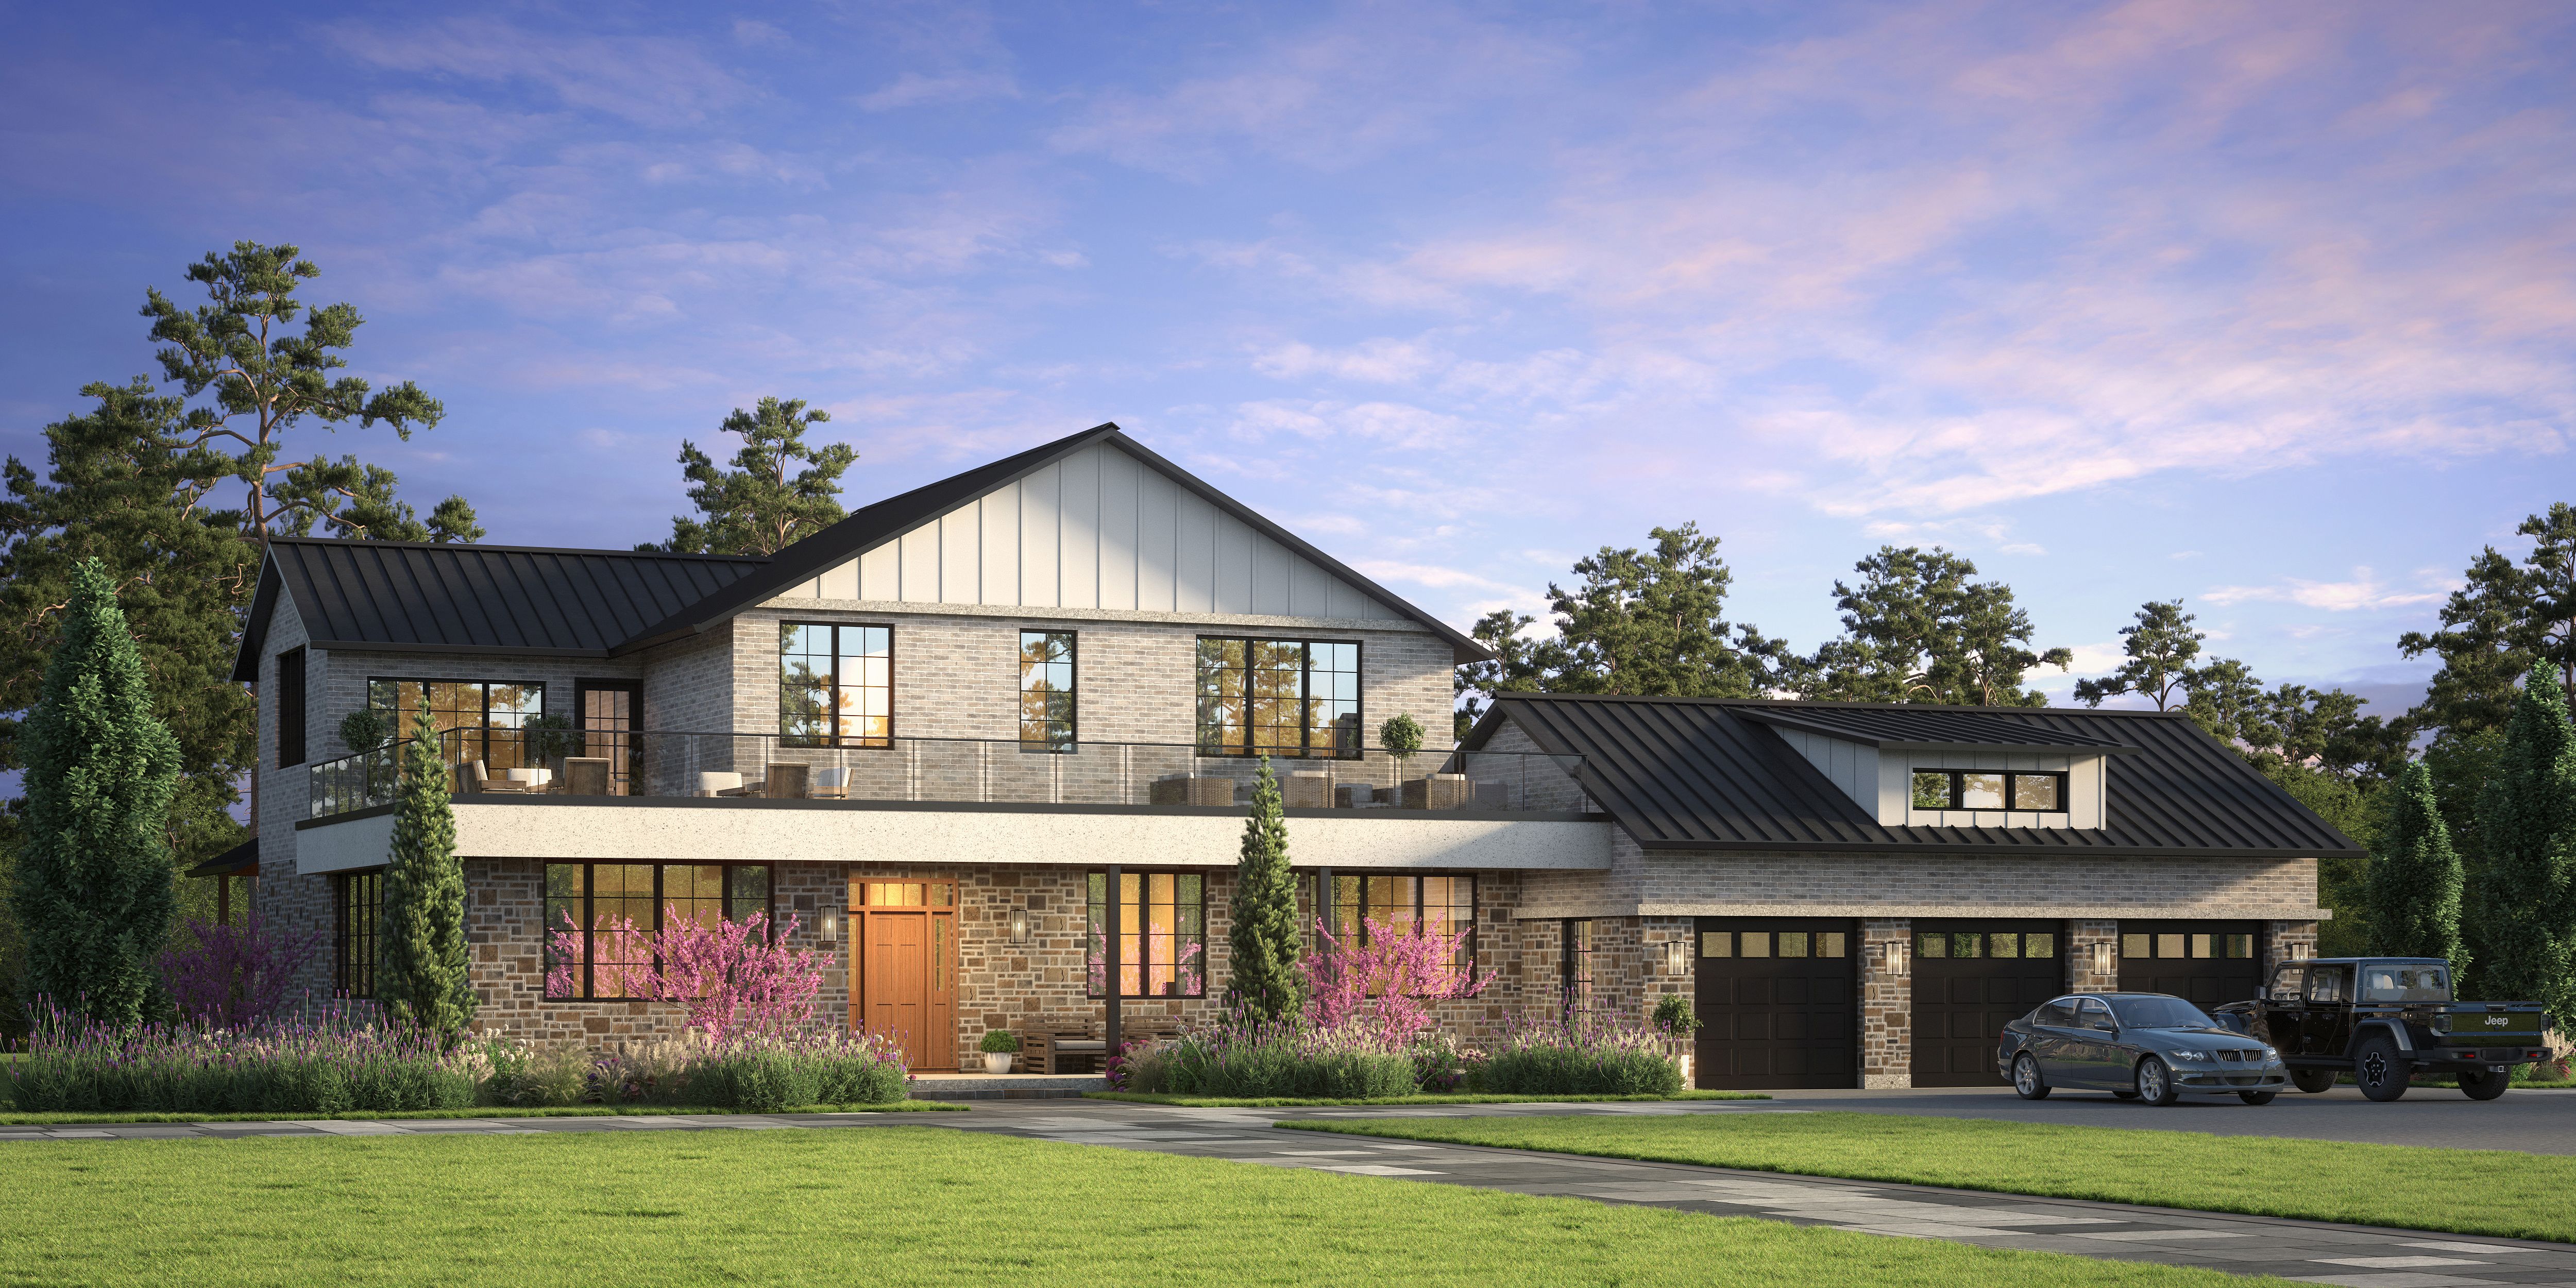

Every detail matters. We take a collaborative approach to ensure your project is successfully delivered.
01
Introduction Meetings
Initial meeting to discuss your vision and ideas.
02
Project Proposal
We prepare an initial proposal to ensure we have accurately captured your project.
03
Scope of Work
We review permit drawings and provide a Scope of Work and revised Estimate.
04
Contract
We prepare a fixed priced contract based on the Scope of Work and Estimate.
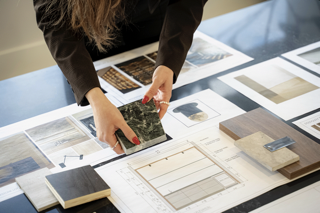
Wiltshire Built Estate Home Features
A Wiltshire estate is designed to support a life of comfort, privacy, wellness, and ease. Beyond beautiful architecture, we create homes that function as private sanctuaries. Places to gather, restore, entertain, work, and live exceptionally well.
From wellness suites, infrared saunas, cold plunges, and spa-level bathrooms to chef’s kitchens, wine rooms, theatres, golf simulators, elevators, smart systems, and resort-style outdoor spaces, each feature is thoughtfully integrated into the rhythm of the home. The result is a residence that feels timeless, deeply personal, and built for the way modern families live.
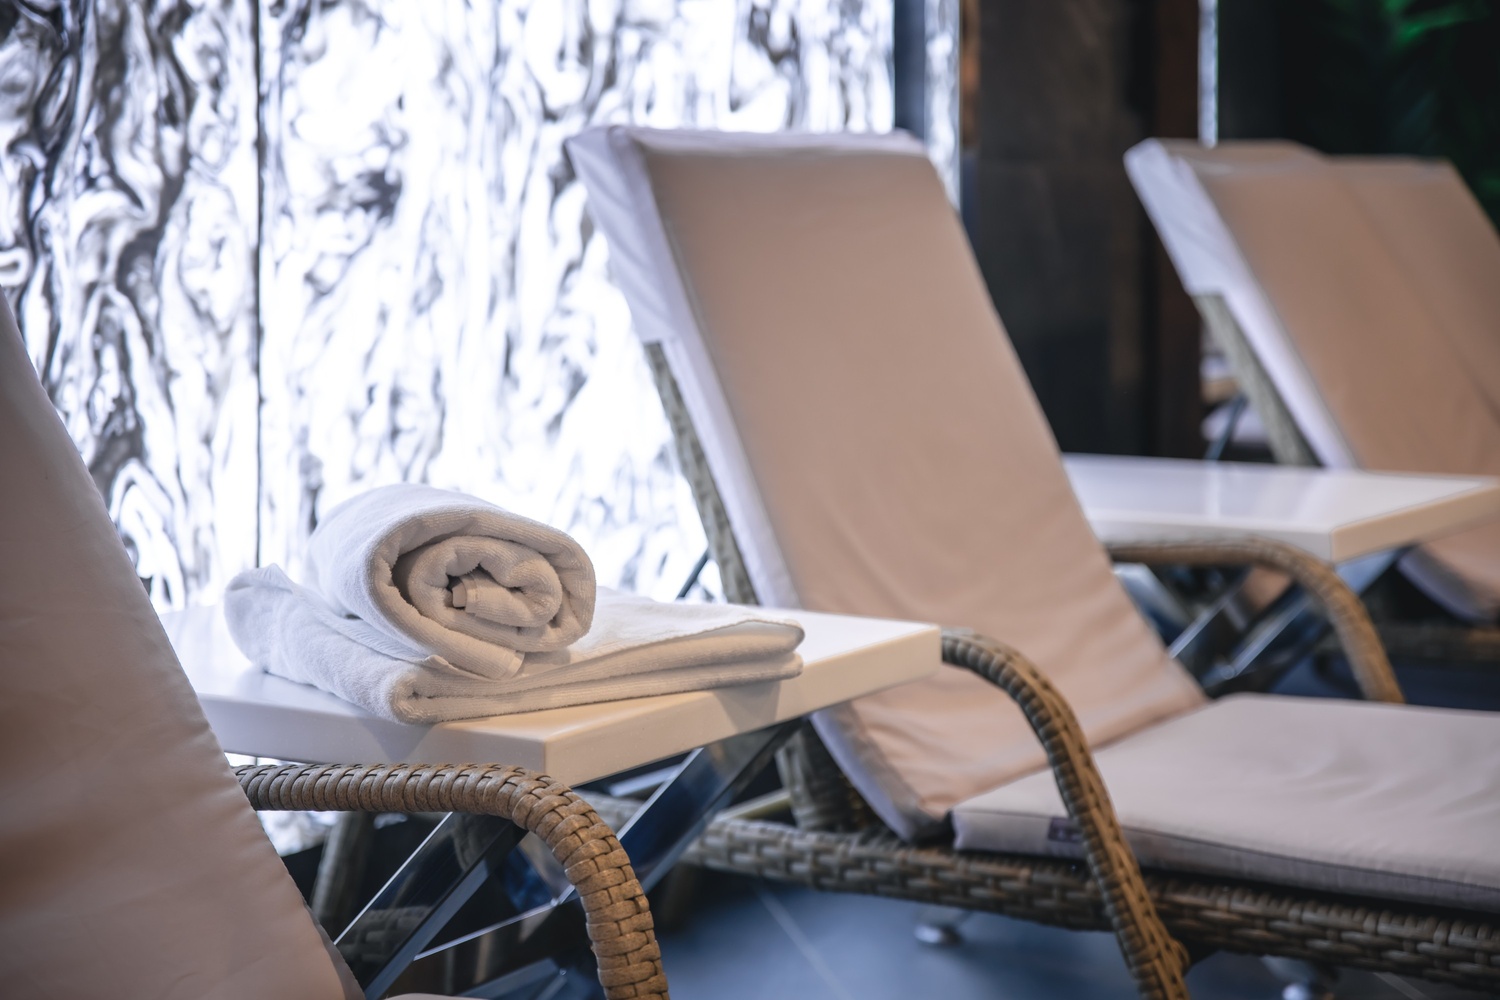
Private wellness suites
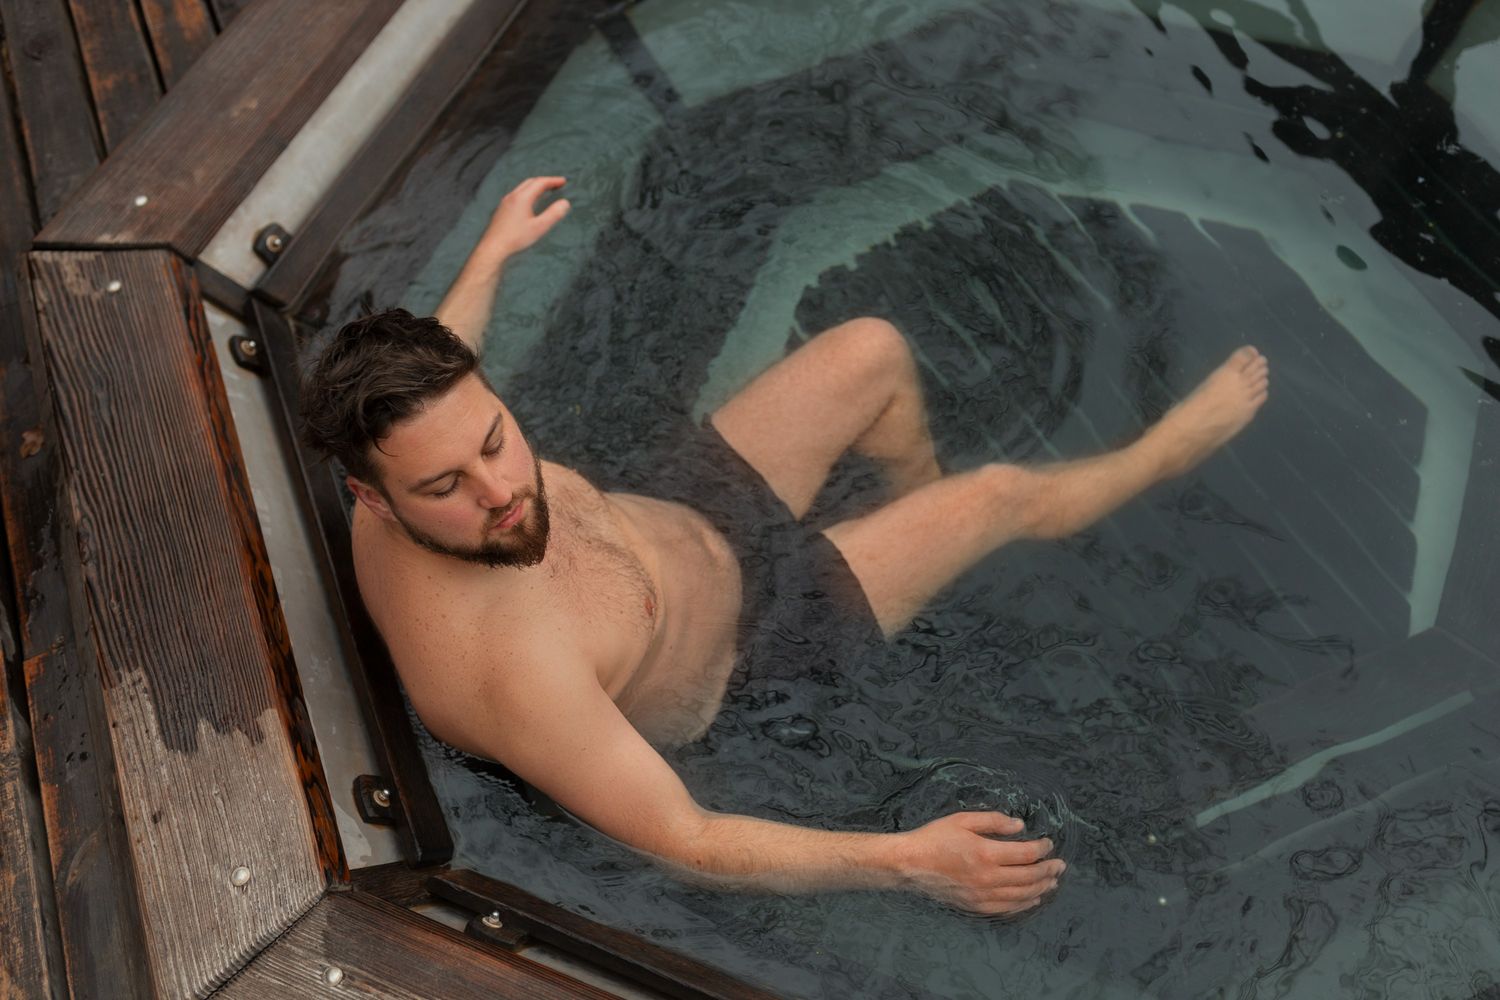
Infrared sauna/cold plunge
.jpg)
Golf simulator
.jpg)
Theatre

Wine room

Elevator
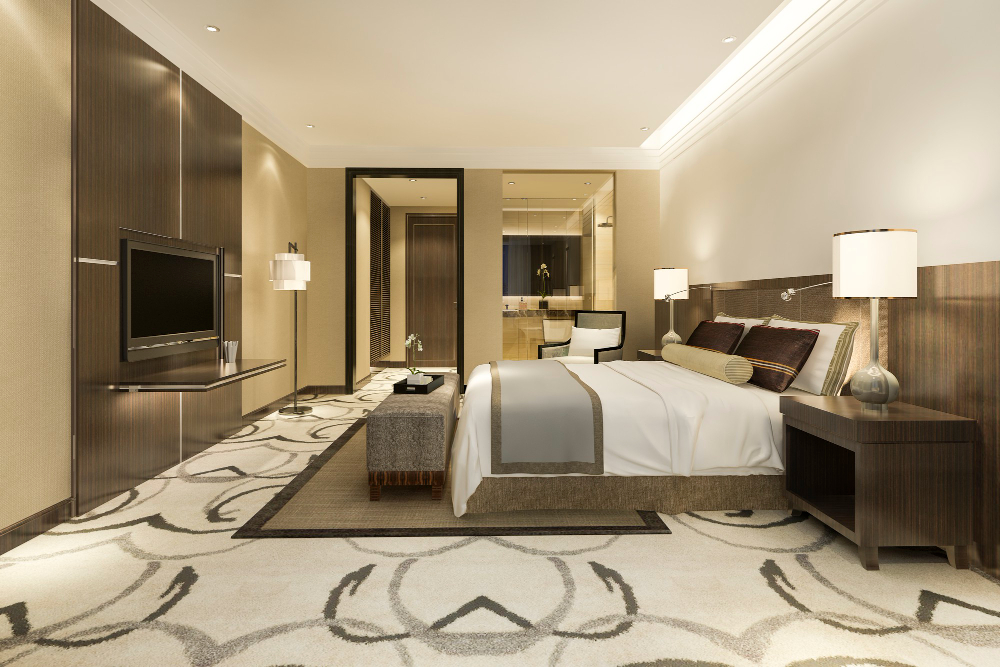
Multigenerational suites

Nanny/in-law suites
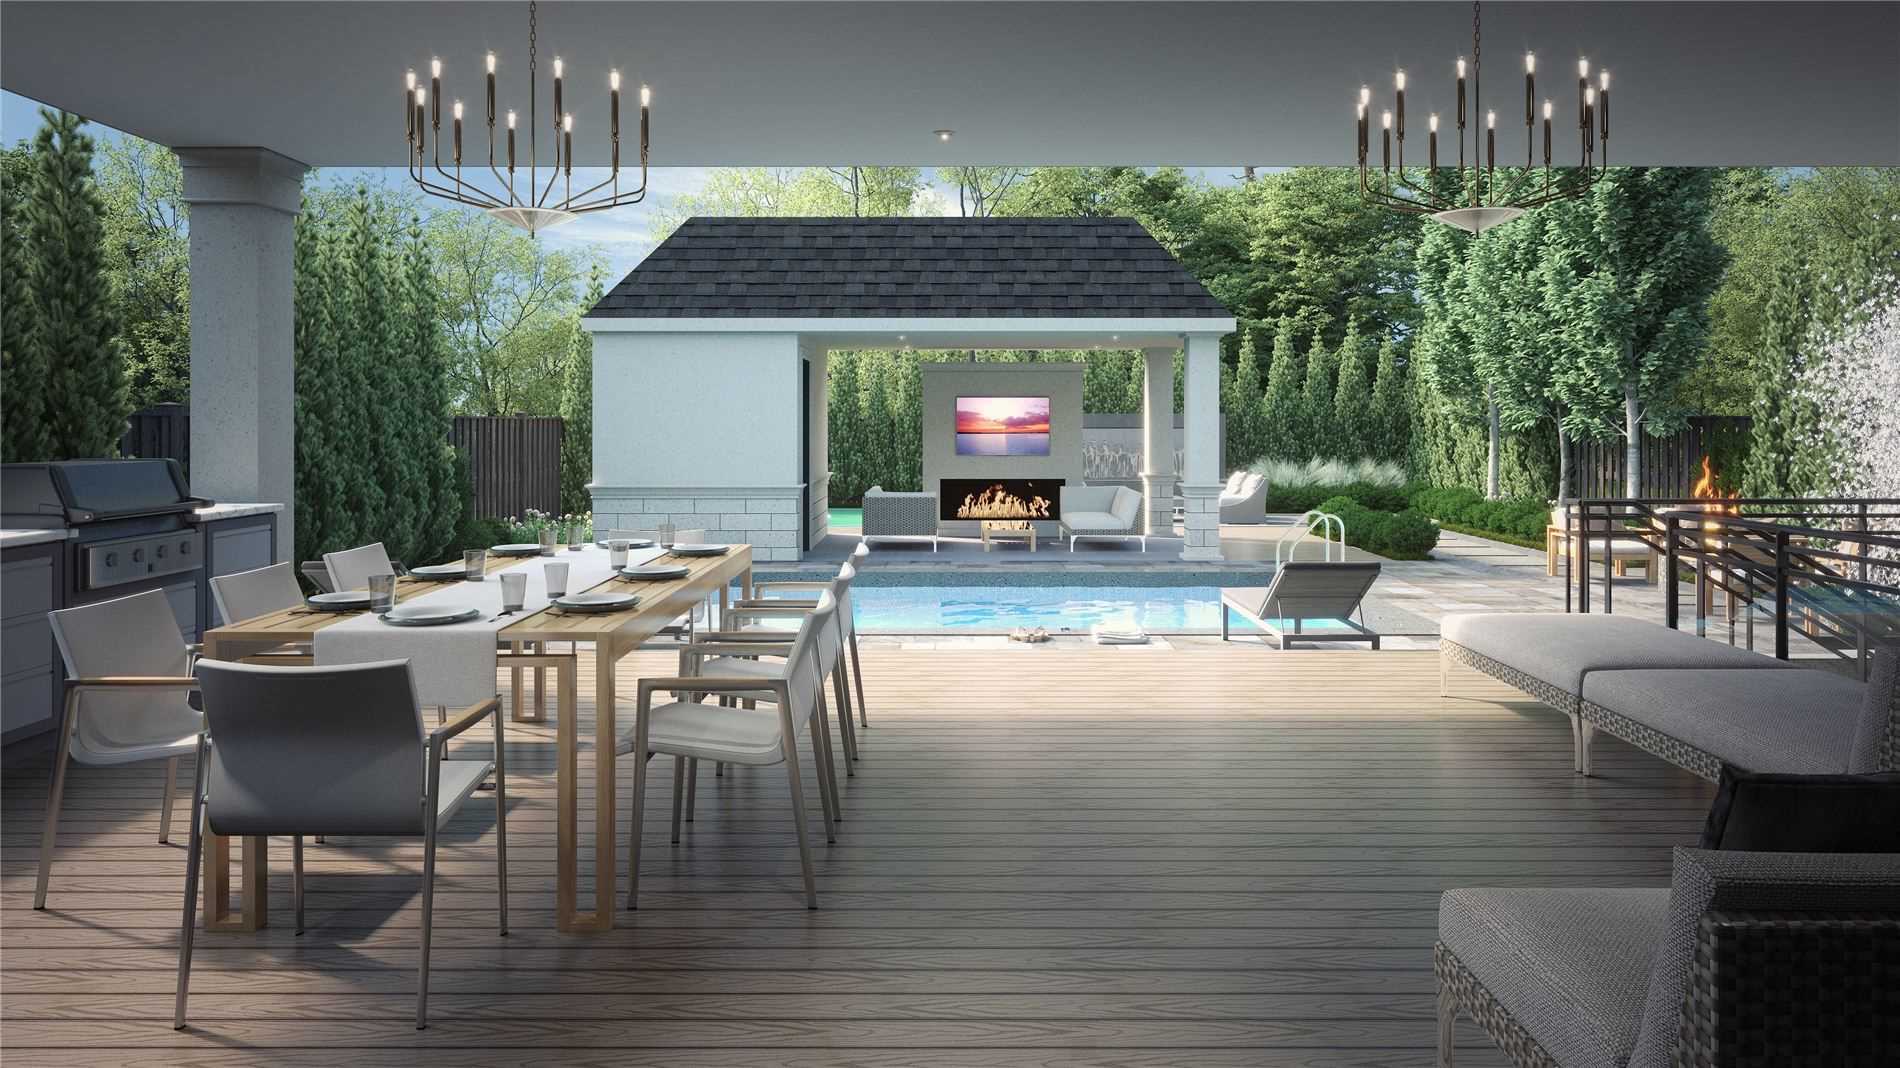
Separate entrance lower levels

Smart home automation

Security systems
.jpg)
Backup generator

EV charging

Heated driveways
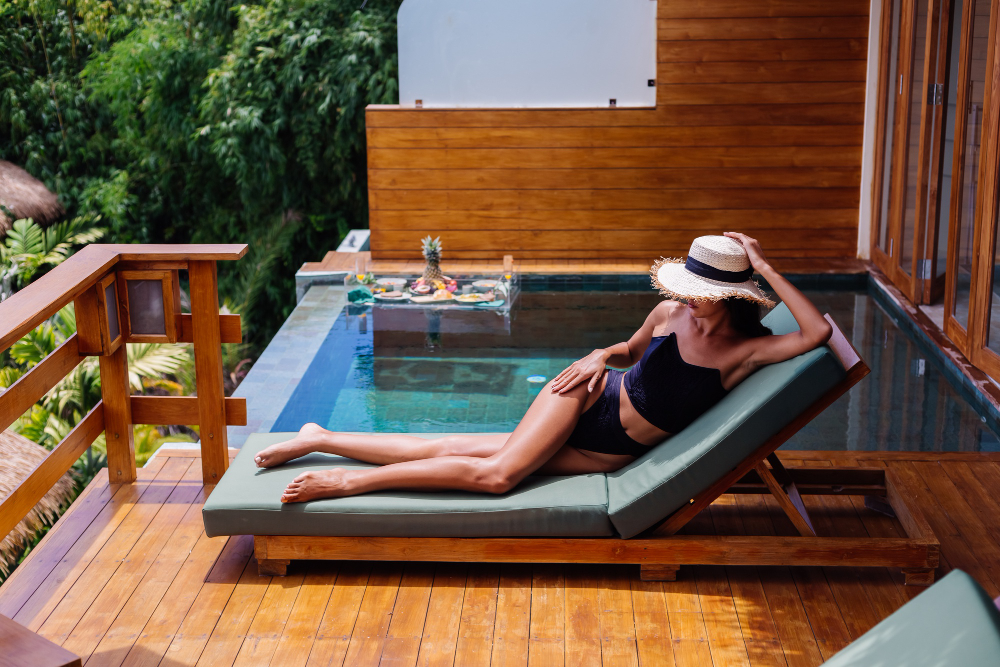
Indoor-outdoor entertaining
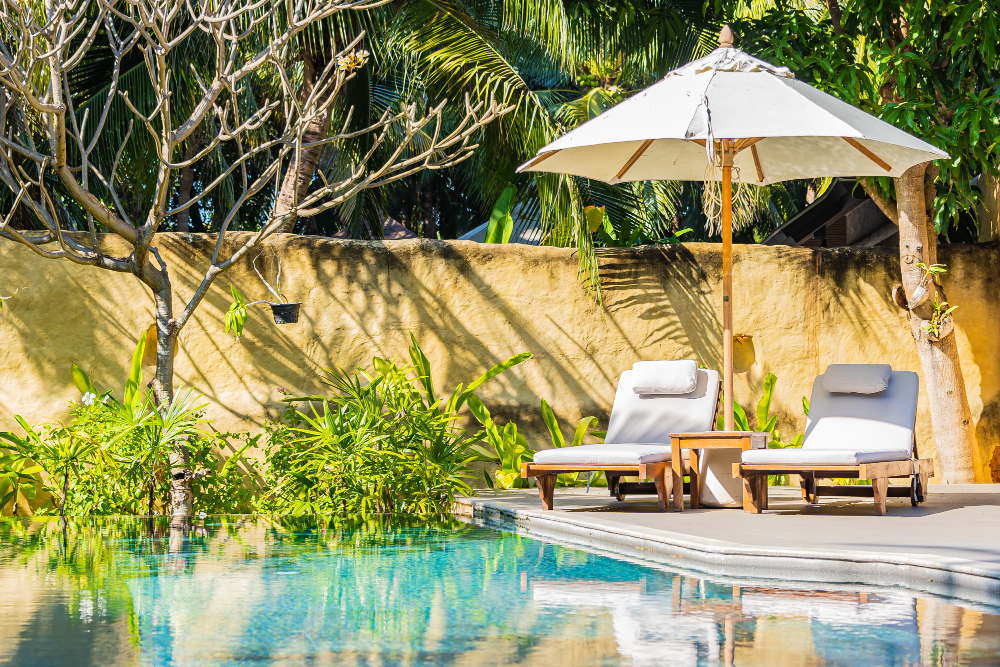
Pool cabanas
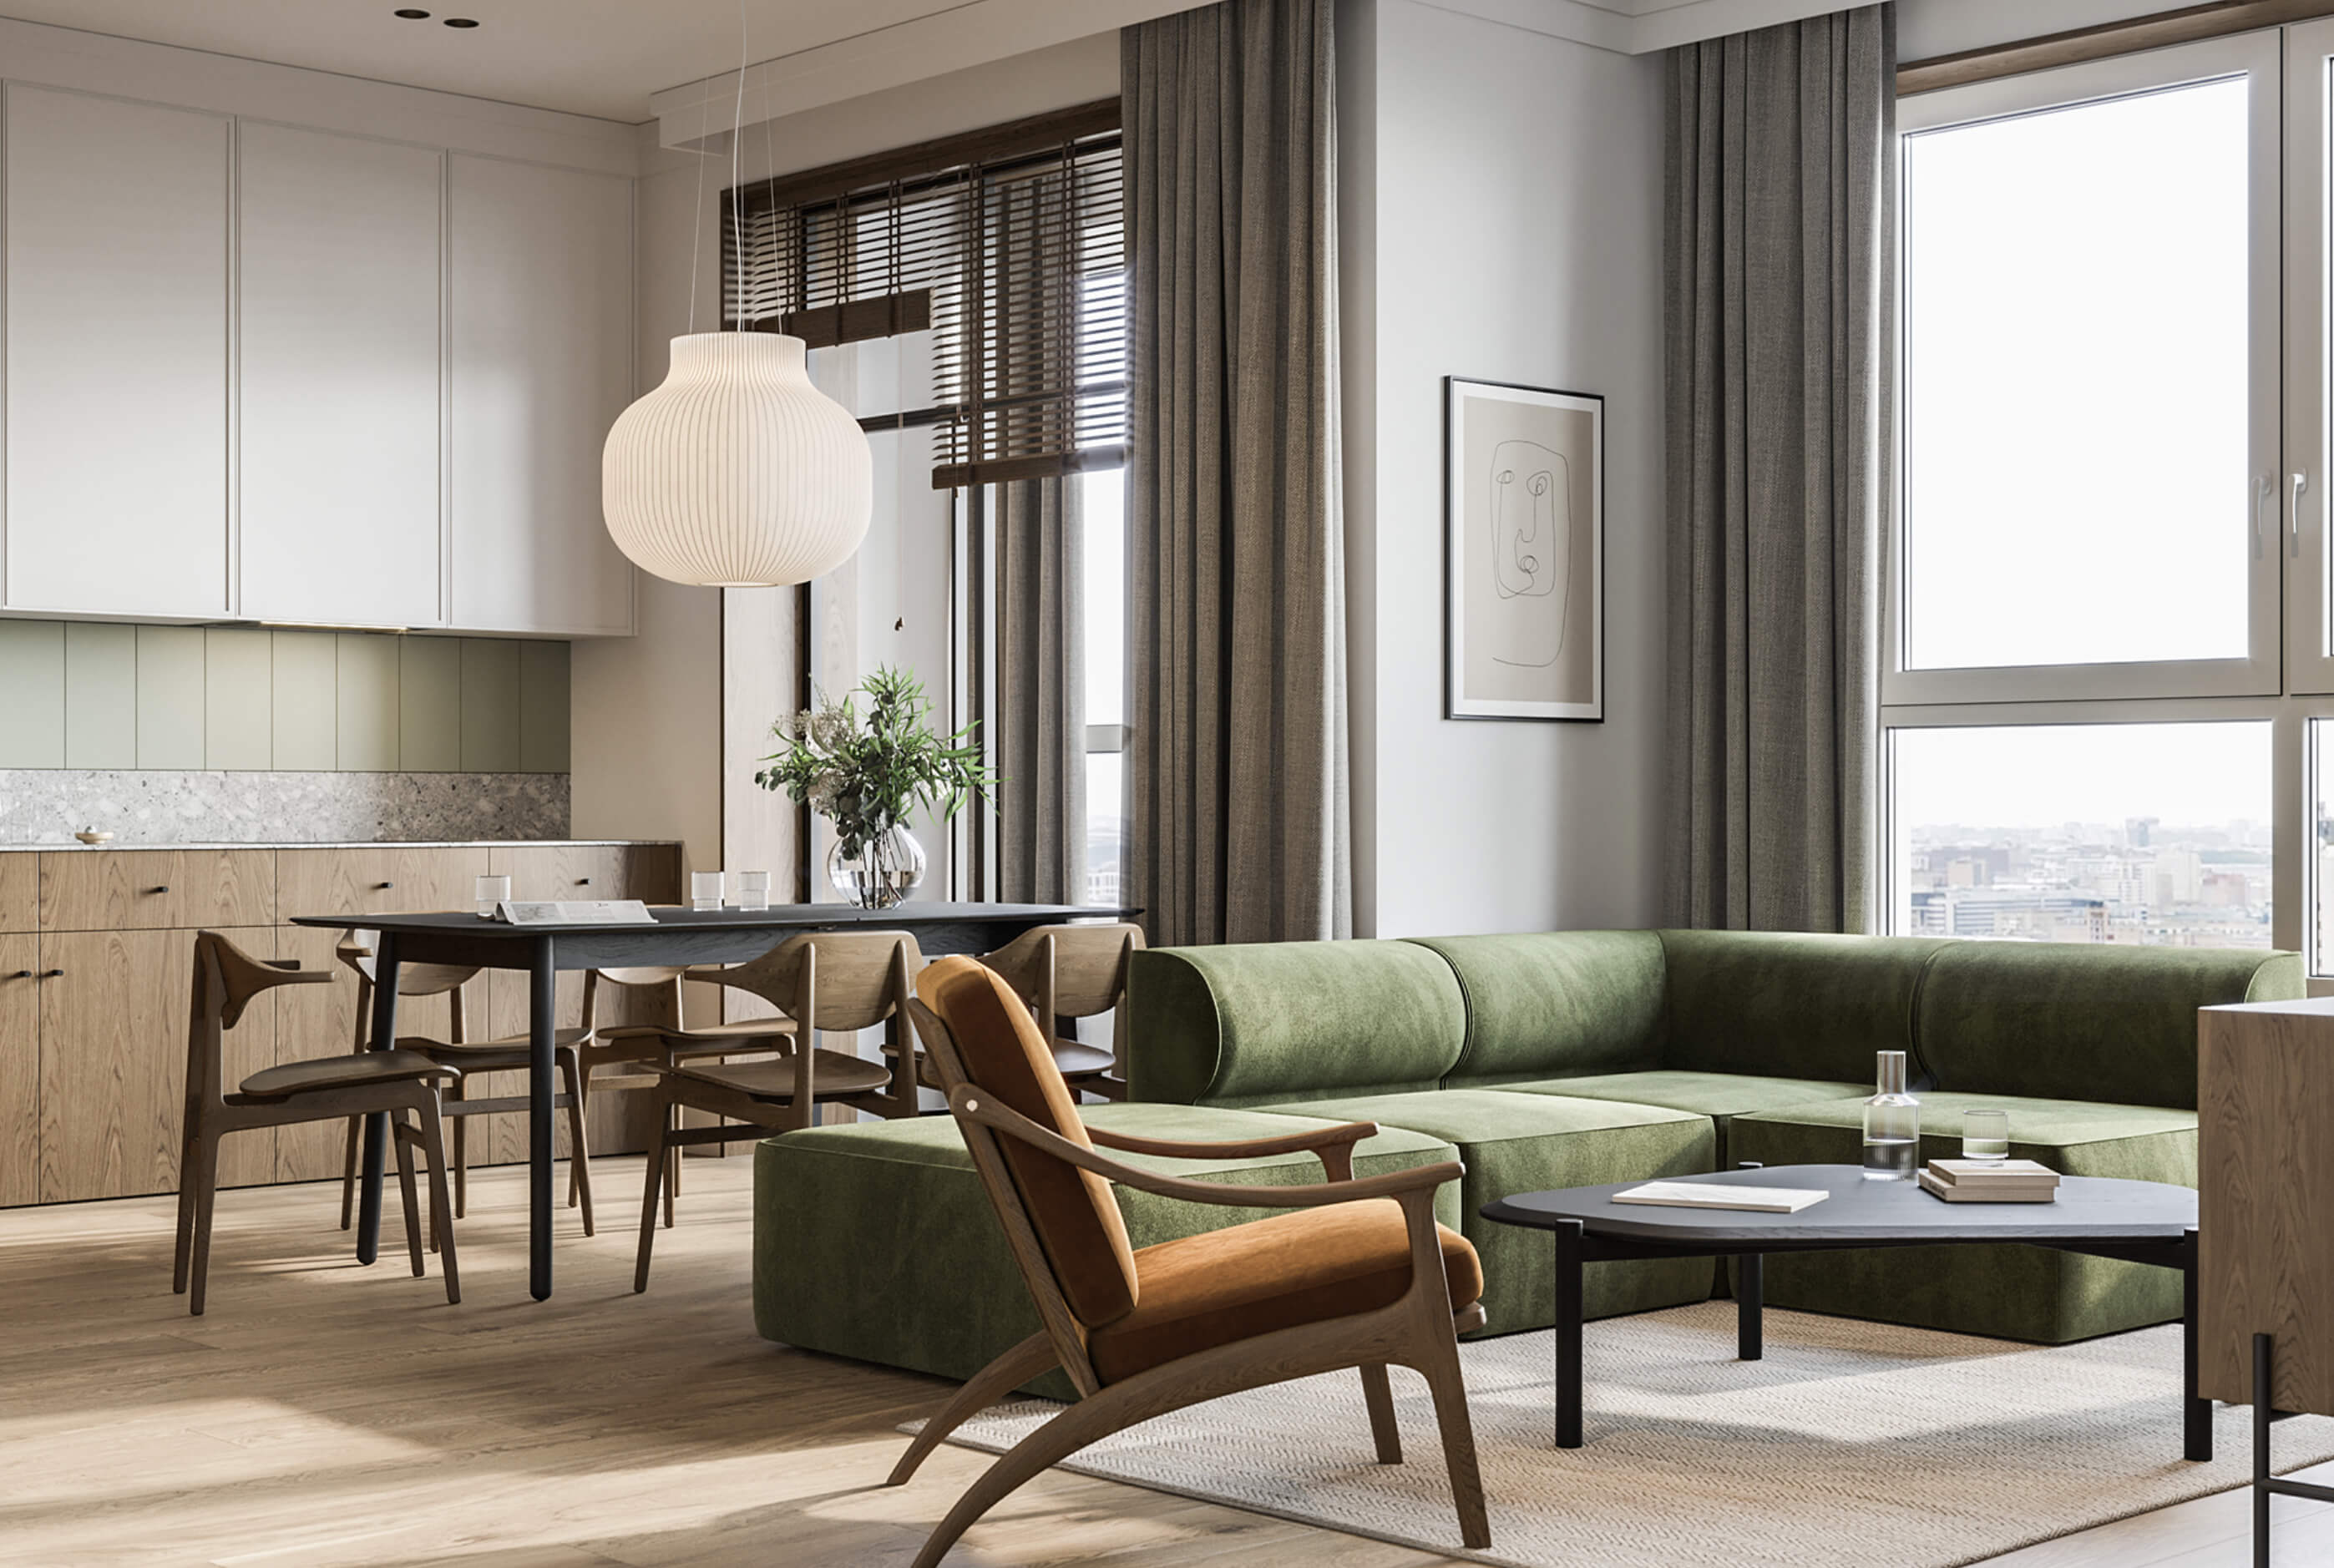
Four-season rooms

Prep kitchens/spice kitchens

His-and-hers dressing rooms

Private offices

Home gyms